
The Narodni Dom in Trieste (1904–1920)
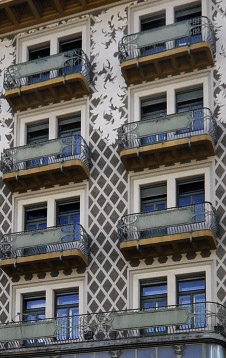
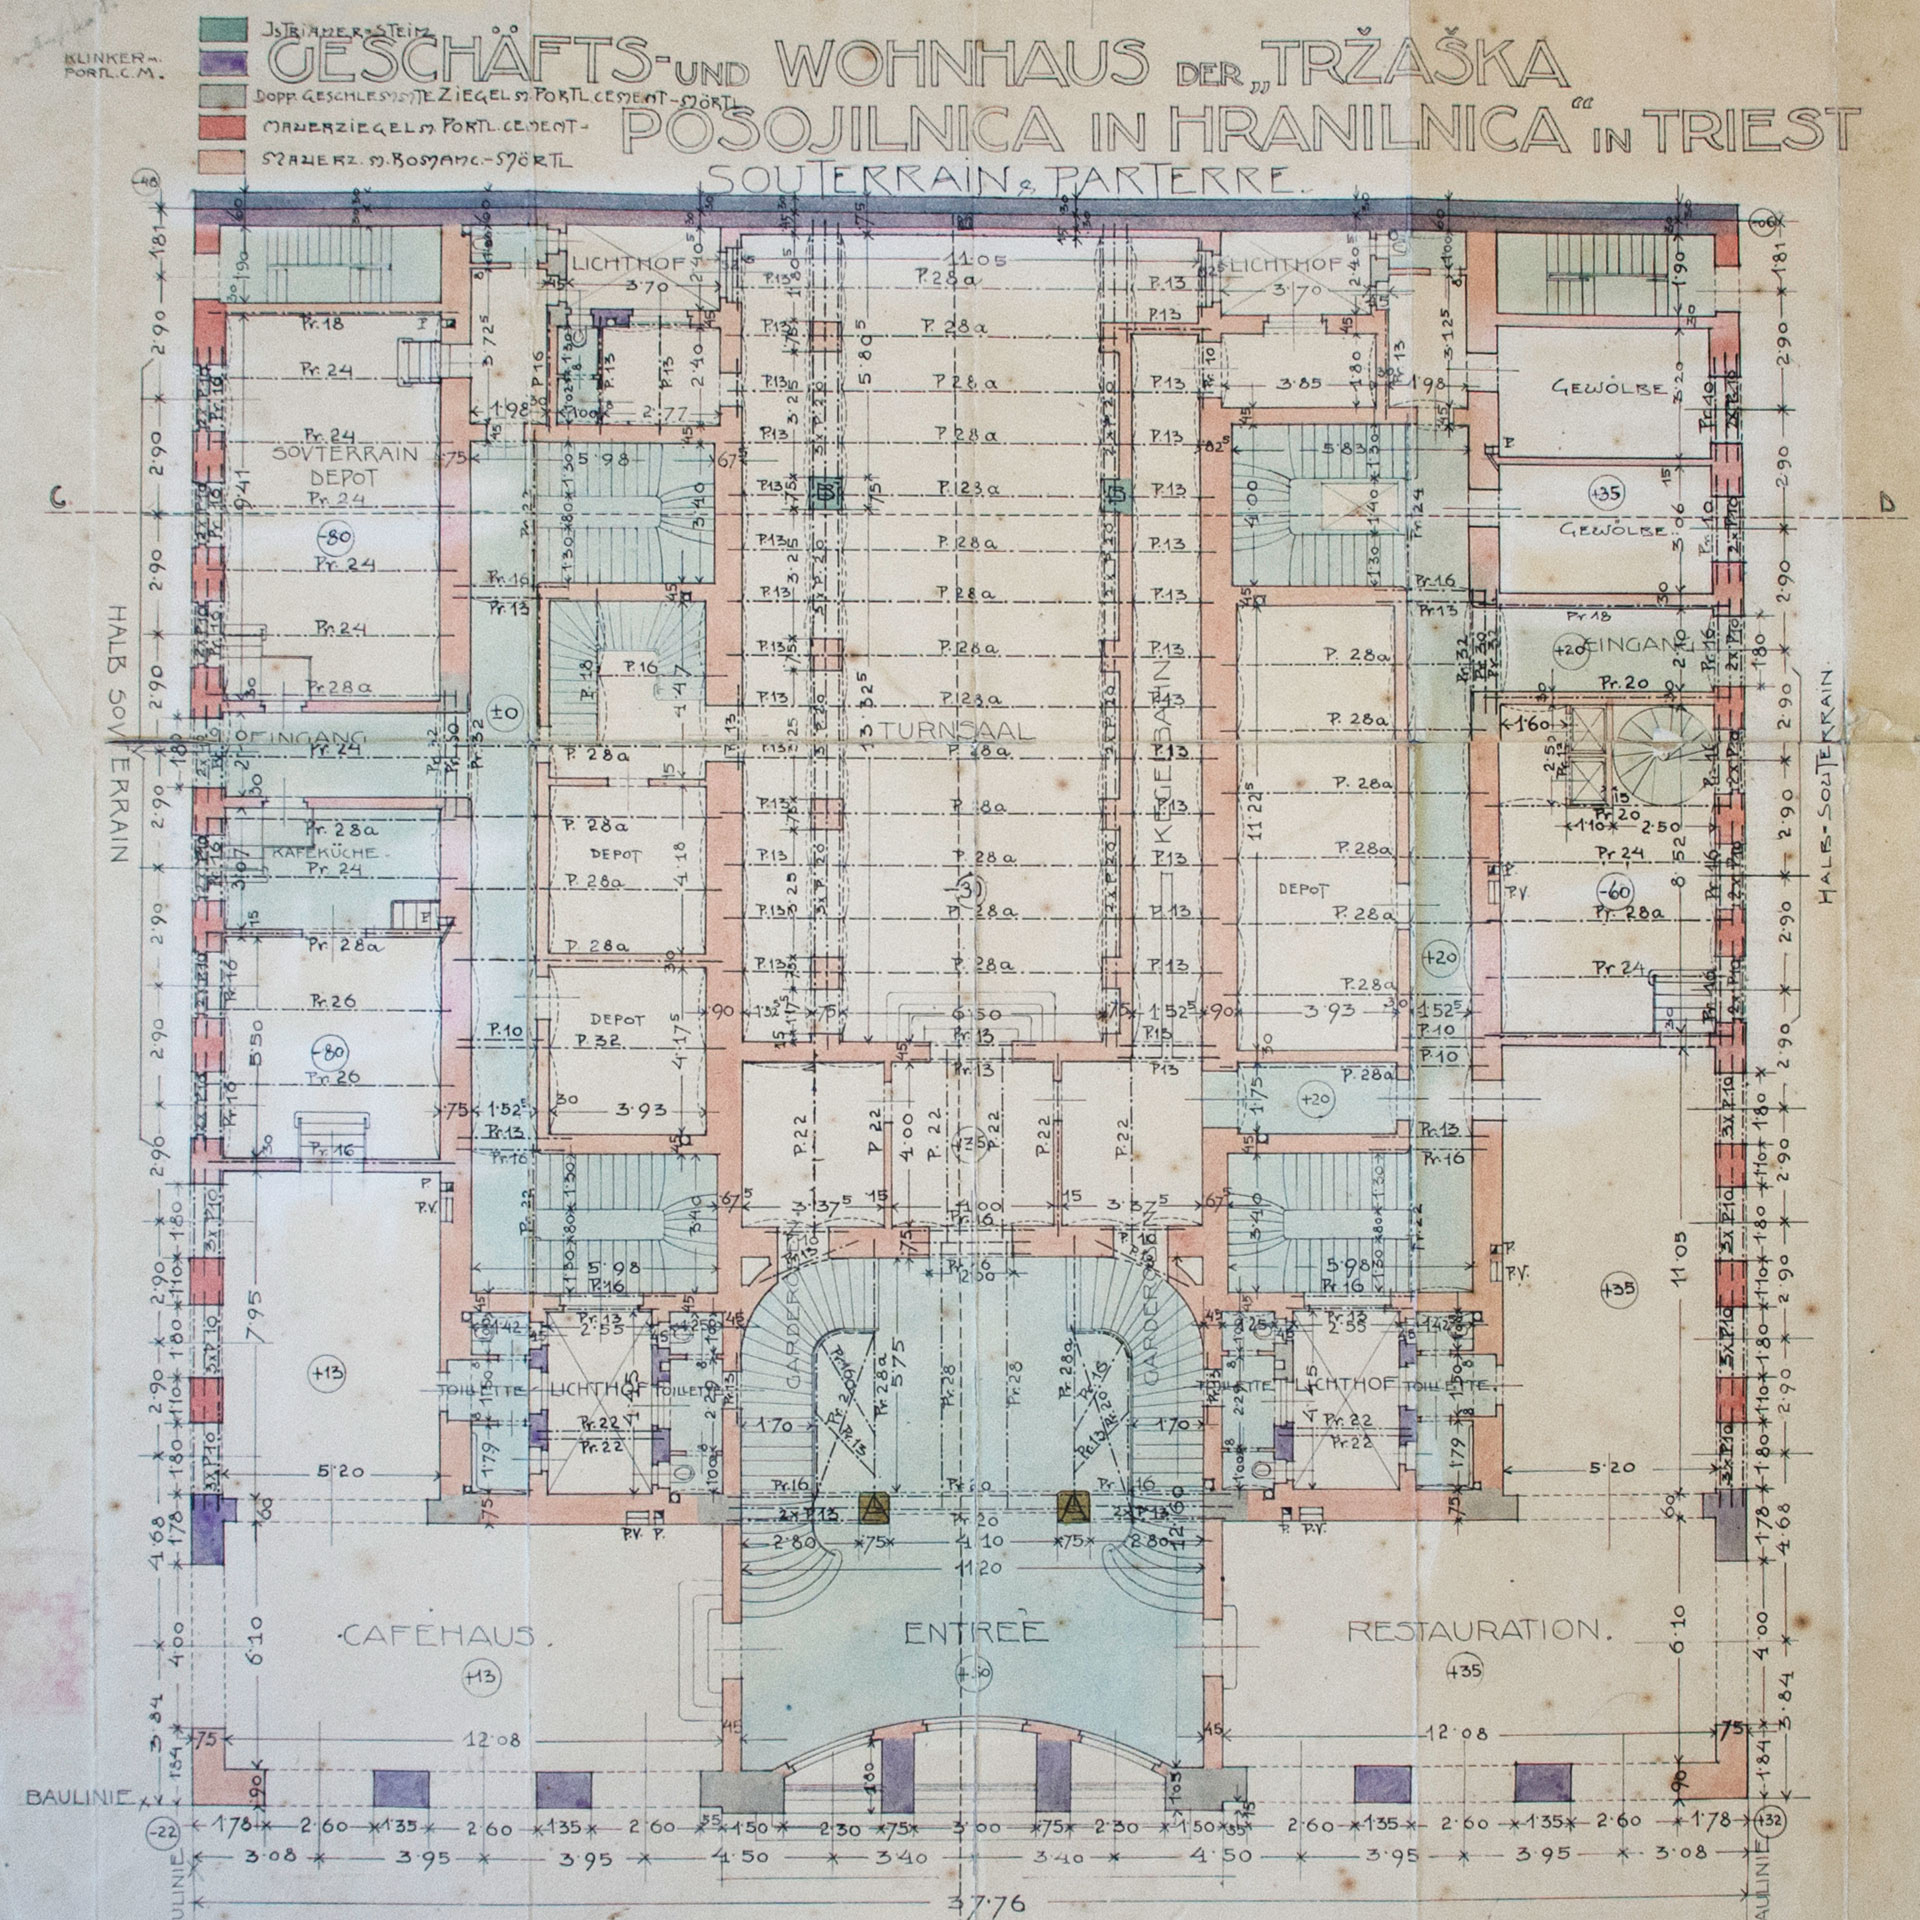
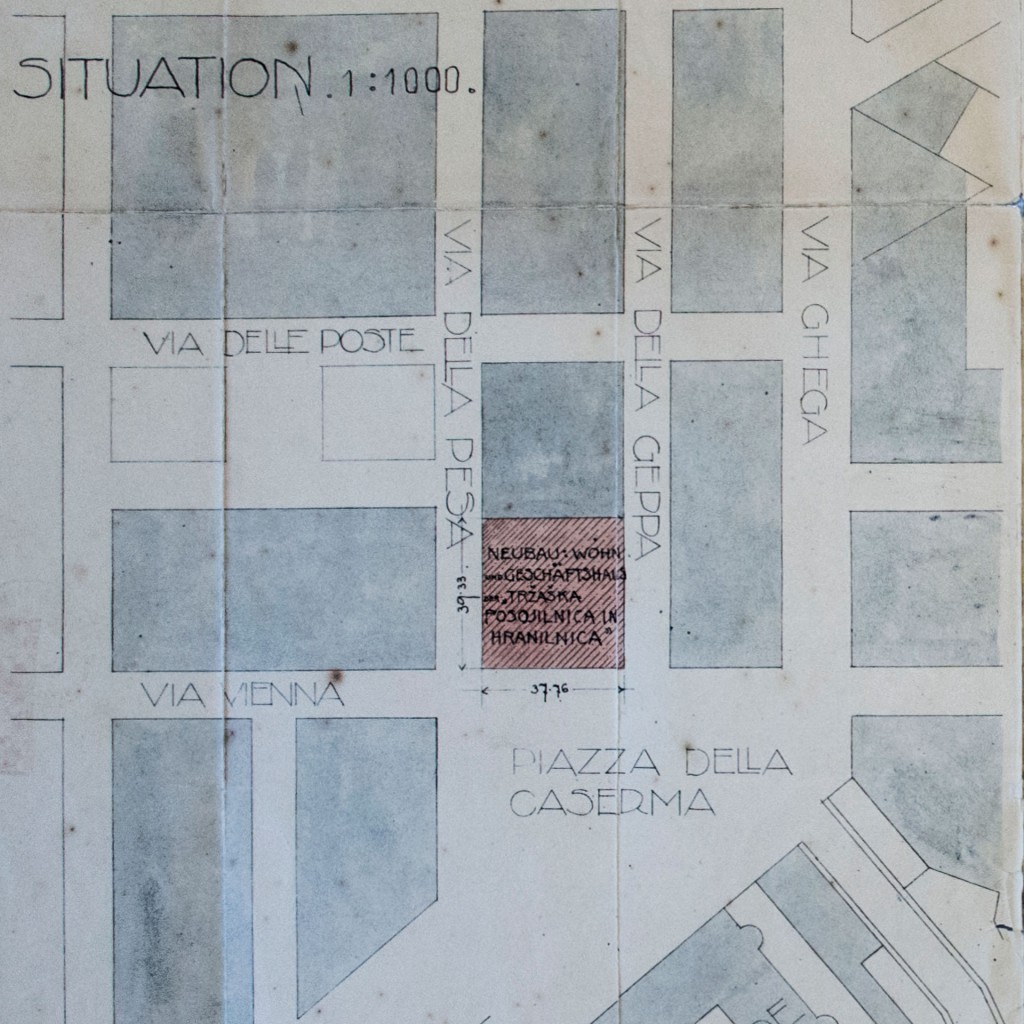
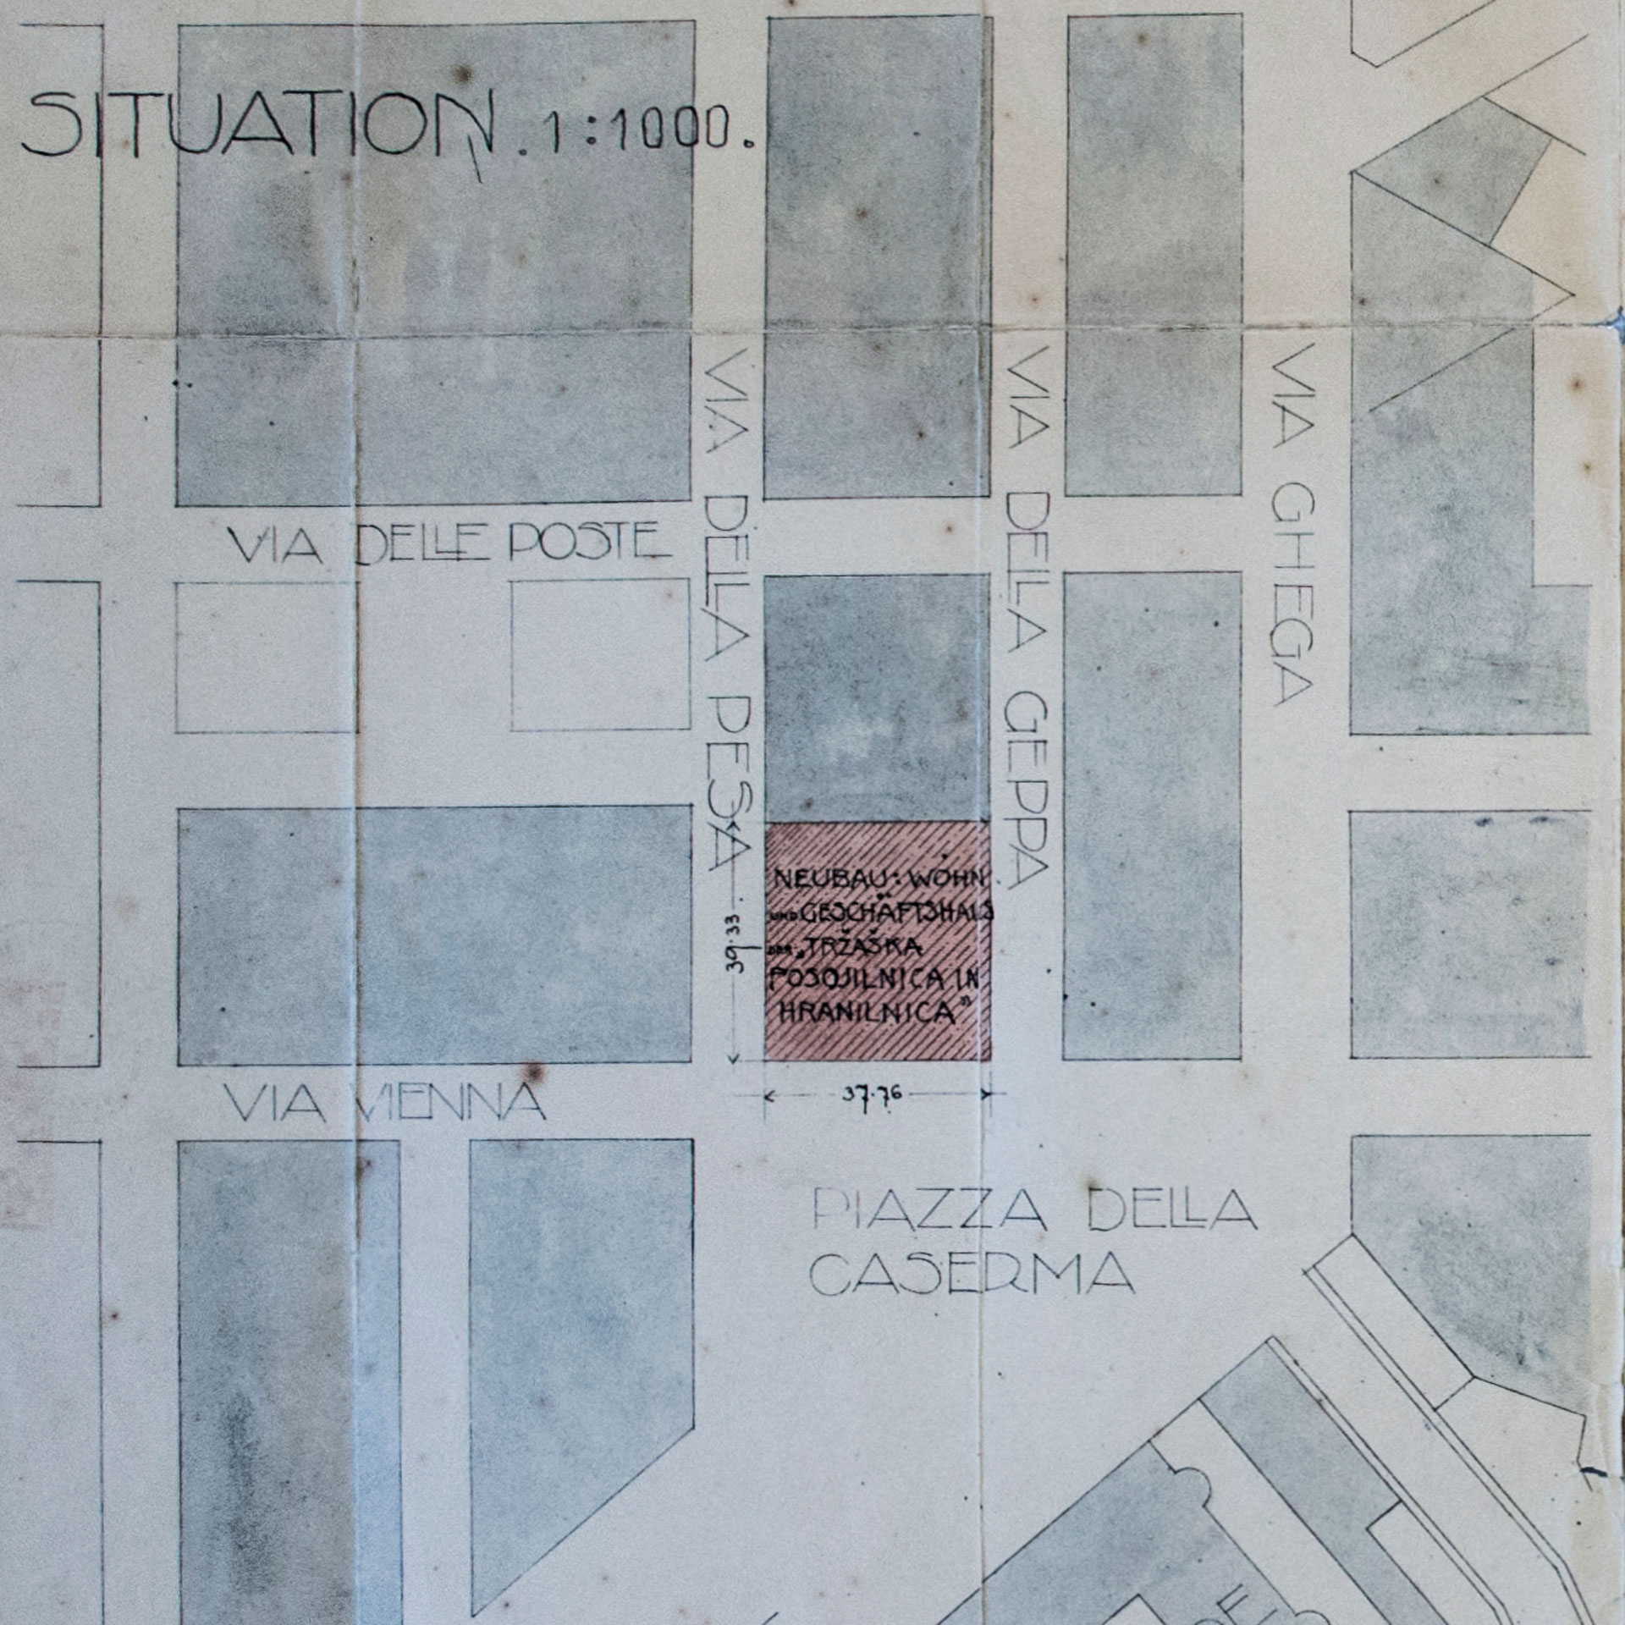
The Slovenian Cultural Center or Narodni domwas built on a lot measuring 1,458 m2 and had 3,600 m2 of usable floor area. The Trieste Savings and Loan Bank paid 341,000 kronen for the lot, which the architect Max Fabiani estimated as “quite expensive”. The fact that the clients nonetheless agreed to the deal probably testifies that they wanted to build the cultural center in a prestigious and prominent place, on the Piazza Caserma, not far from the main train station and the tramway to Opicina, which had long provided a connection between Slovenians living in the city and nearby villages.
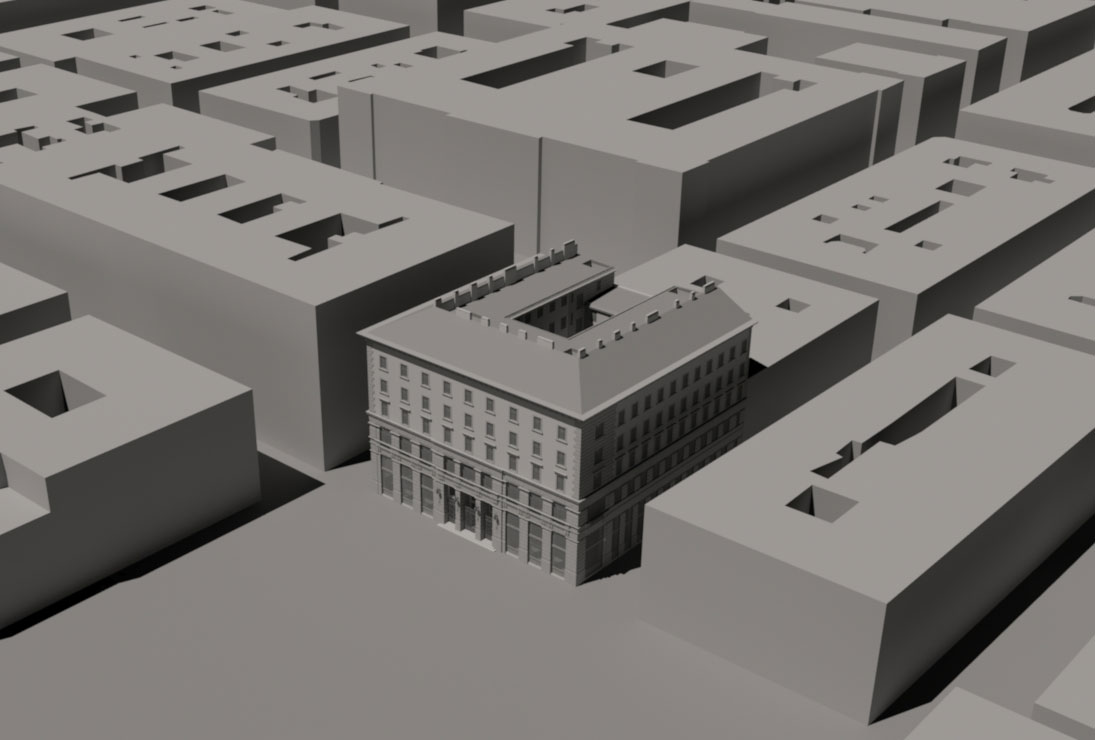

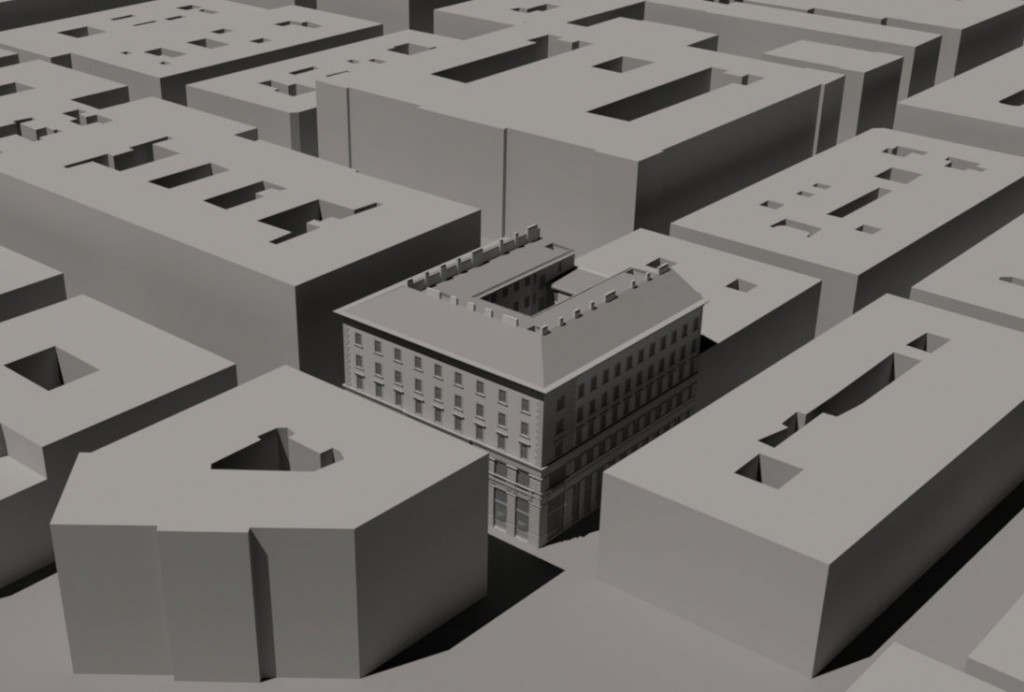
3D vizualizacija mestne okolice Narodnega doma leta 1904 in 1925 / Render in 3D del contesto urbano del Narodni dom nel 1904 e nel 1925 / 3D renders of the urban context of the Narodni dom in 1904 and 1925 (Courtesy of Massimiliano Blocher)

Max Fabiani
The architect Max Fabiani (Kobdilj near Štanjel 1865 – Gorizia 1962) grew up with German, Slovenian, and Italian cultures. He studied architecture at Vienna Technical College, one of the most prestigious schools in Europe, where he later also taught.
In his youth he traveled a lot and became acquainted with the leading members of the Vienna Secession. Between 1894 and 1896 he worked at Otto Wagner’s studio; Wagner was one of the most prominent architects at that time.
During his rich professional life, Fabiani worked in Vienna, Ljubljana, Gorizia, and Trieste, designing many prestigious buildings and city development plans. He became a personal advisor to the heir to the throne, Archduke Franz Ferdinand, for architecture and art history.
In Trieste, in addition to the Narodni dom, he also designed the Casa Stabile near the waterfront and the Casa Bartoli on Piazza della Borsa, one of the most stunning examples of Art Nouveau architecture in the city.